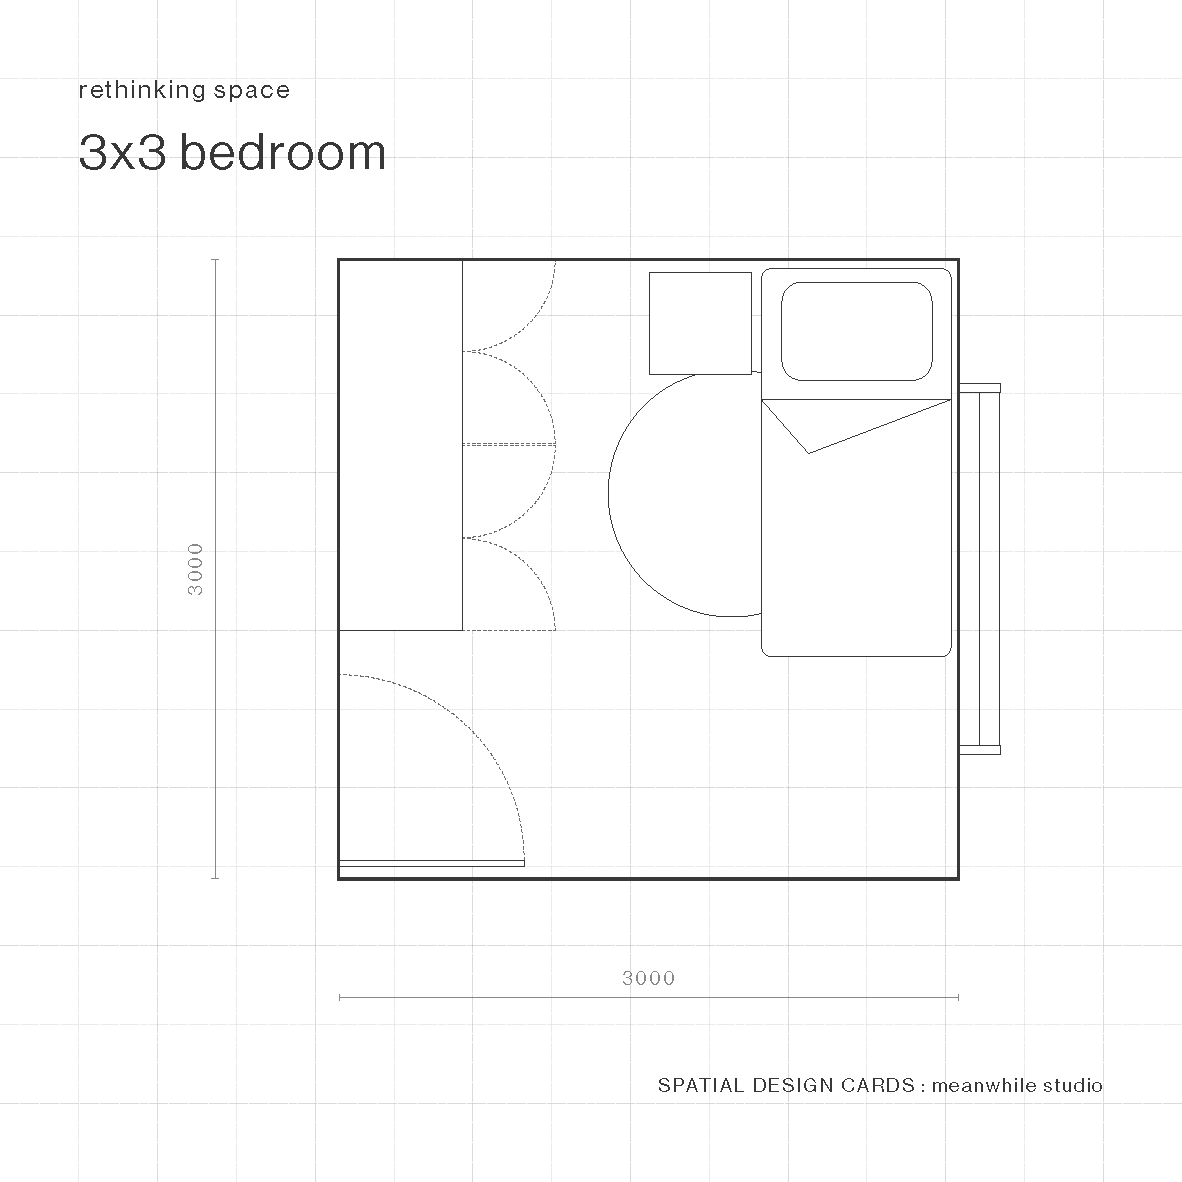
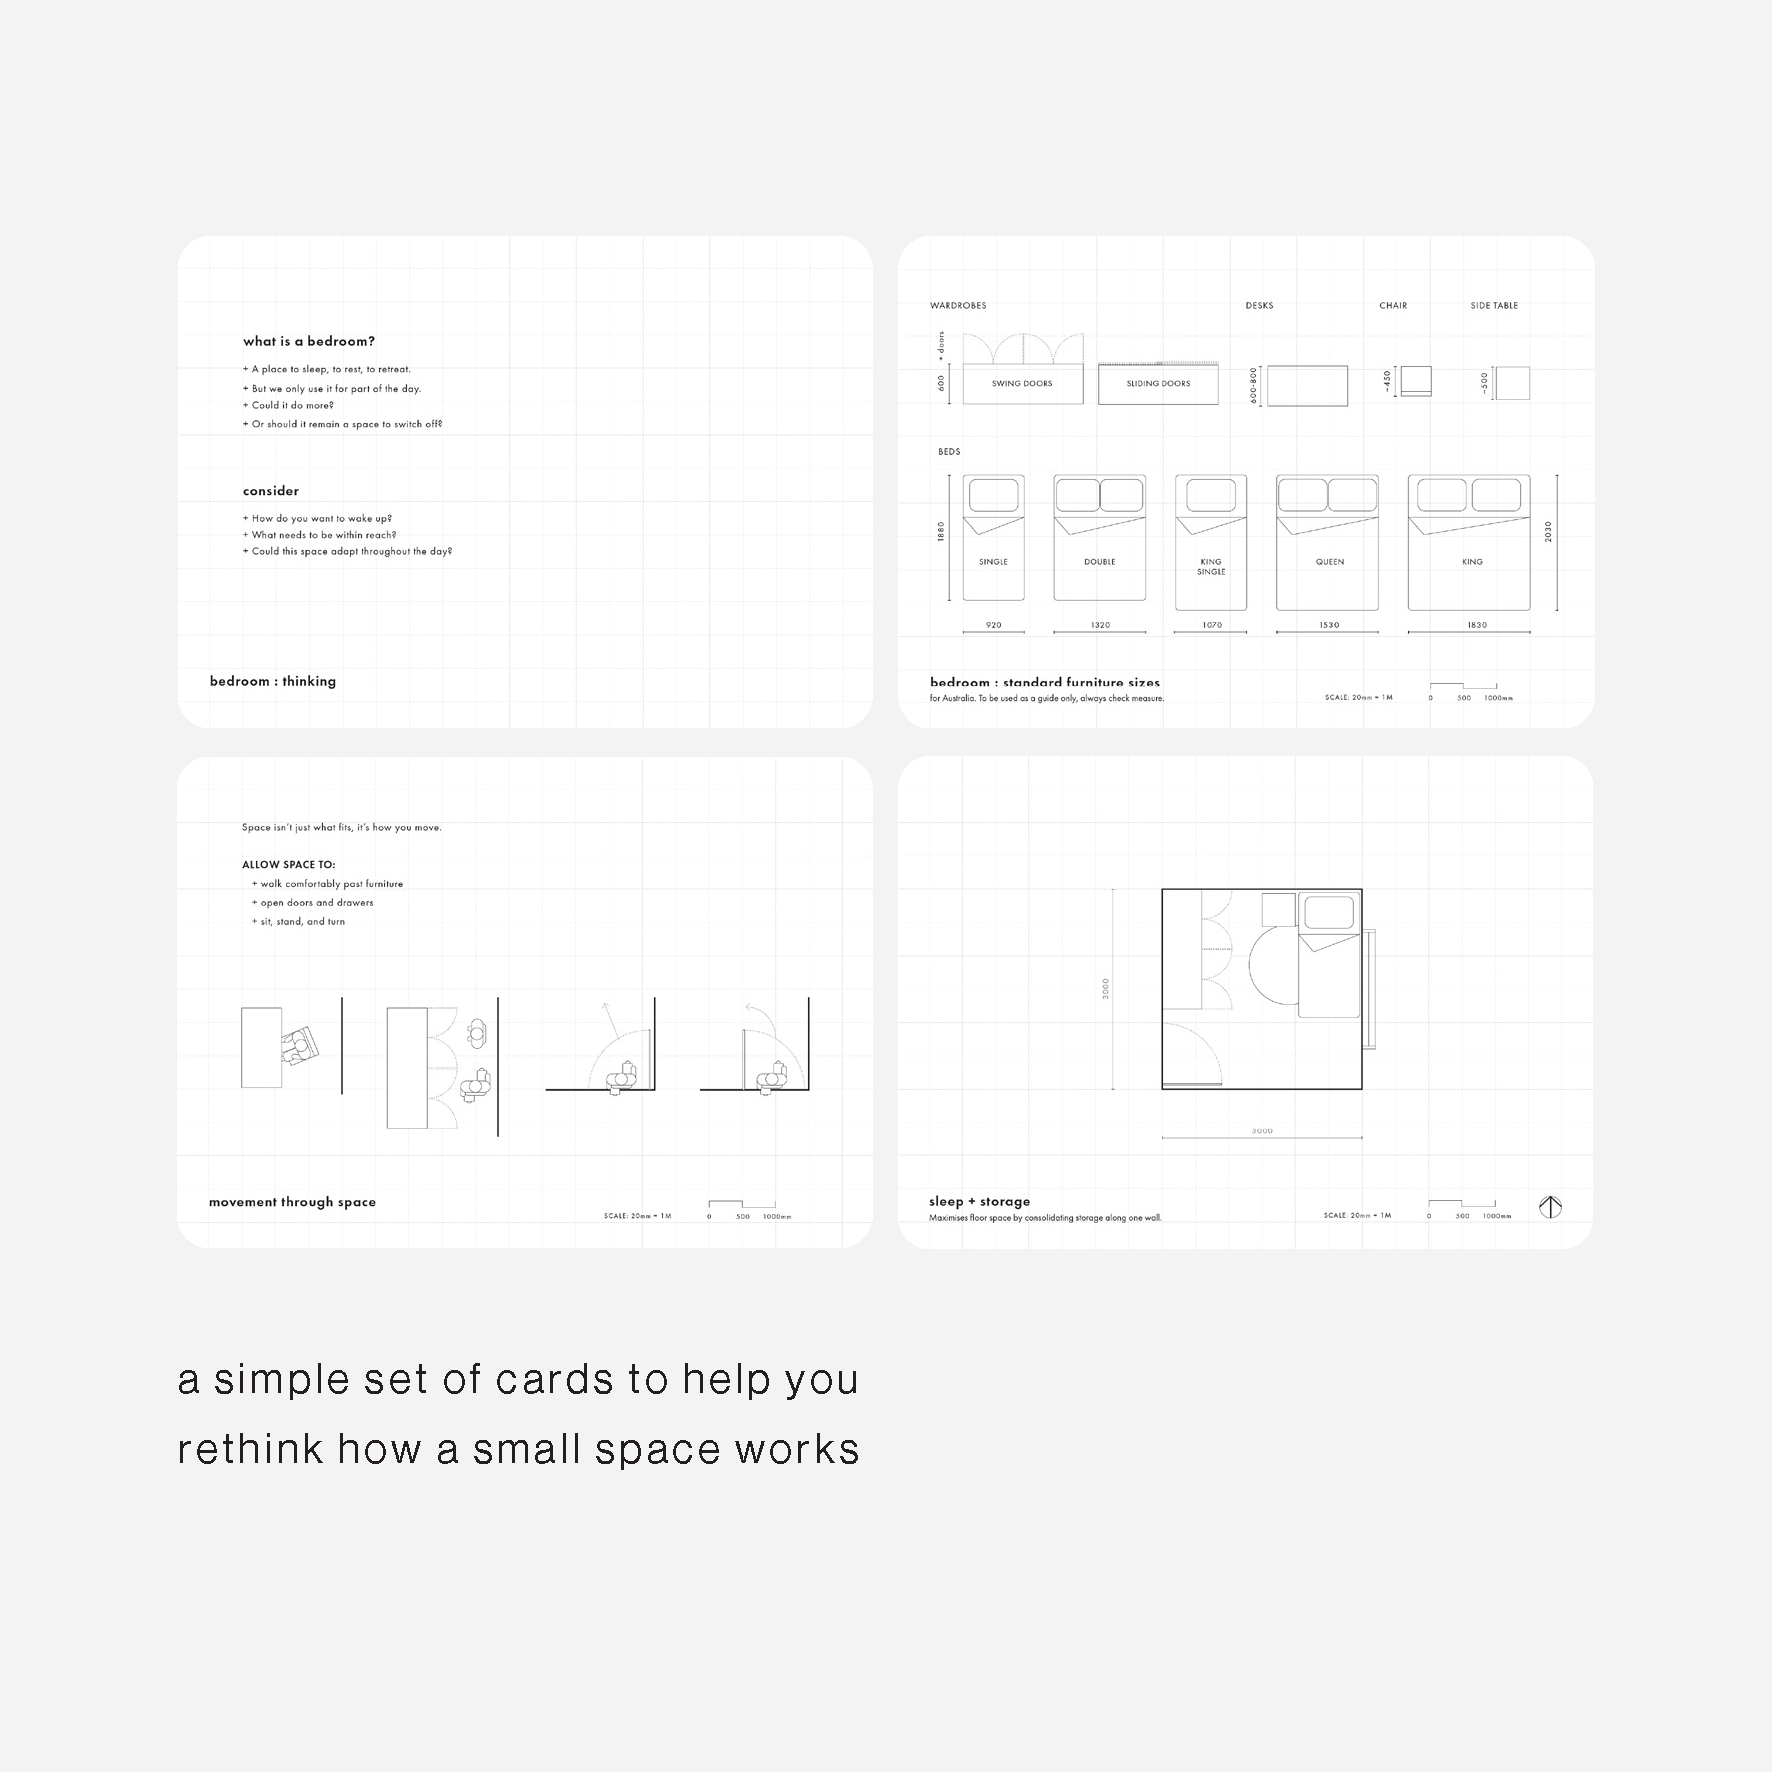
A simple set of spatial design cards to help you rethink how a small space can work.
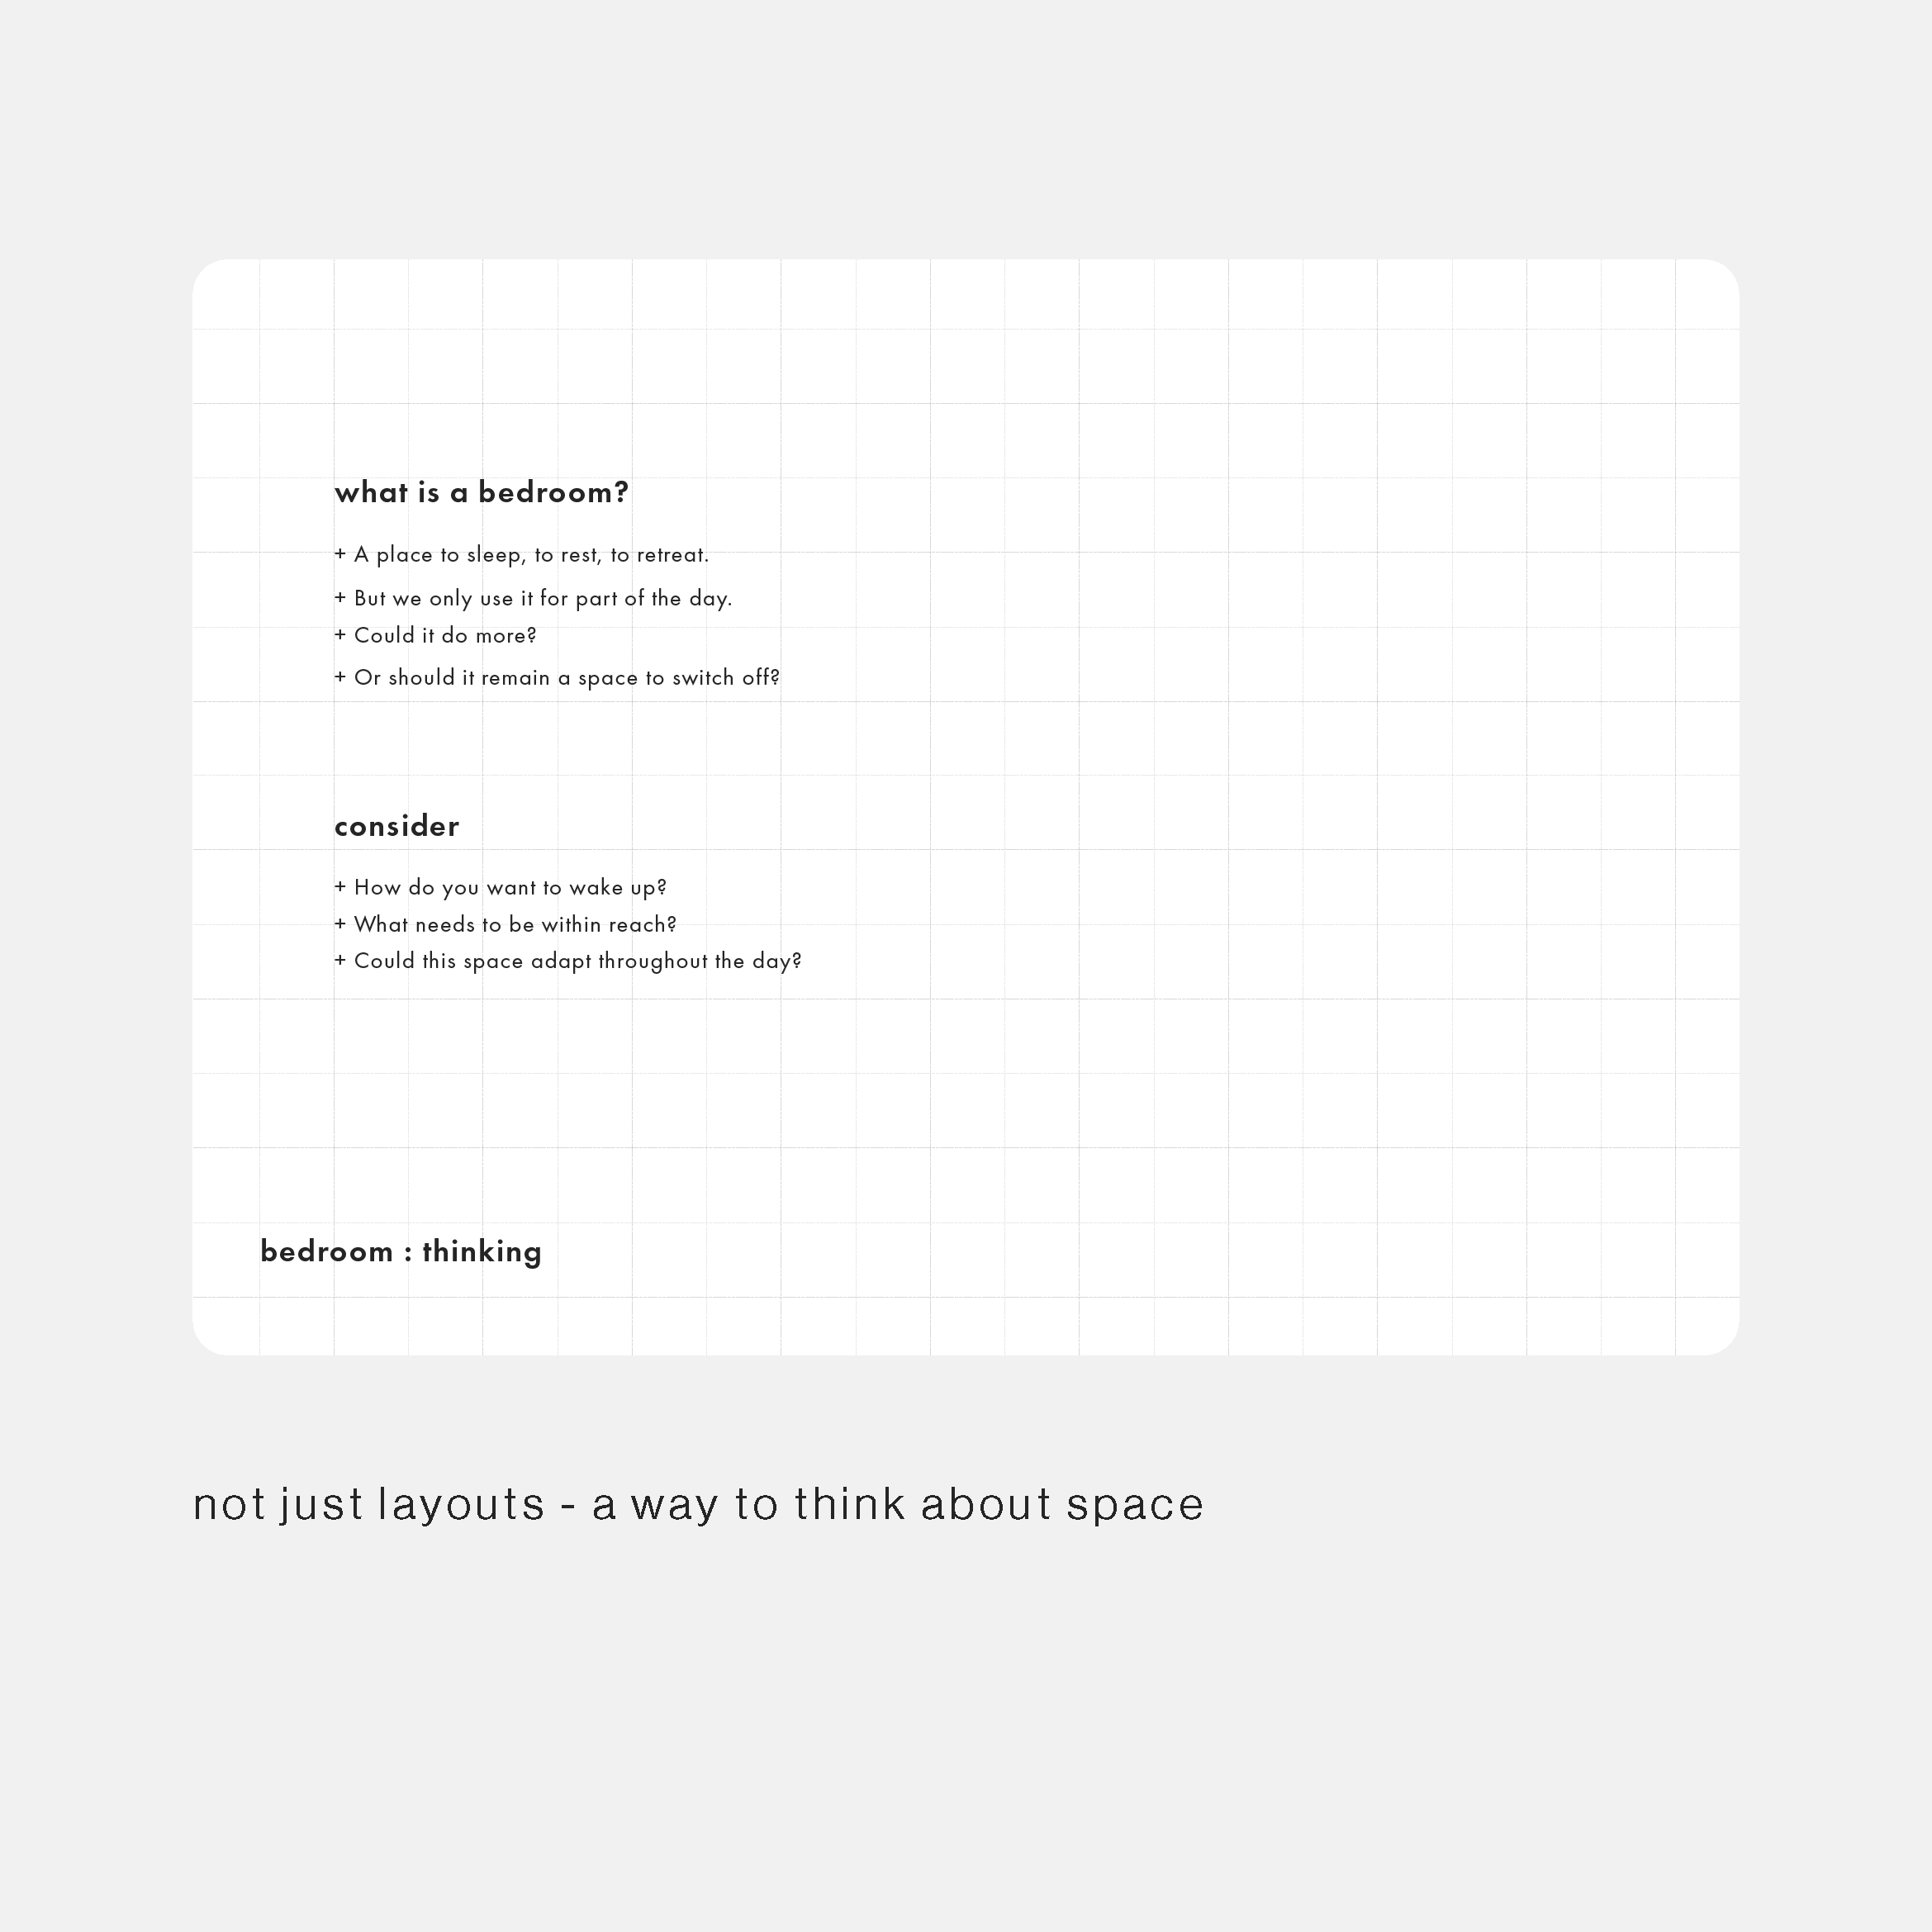
This guide explores a 3×3 metre bedroom through a series of layouts, principles, and prompts. It’s designed to help you understand not just what fits, but how a space can support daily life – from rest and work to storage and movement.
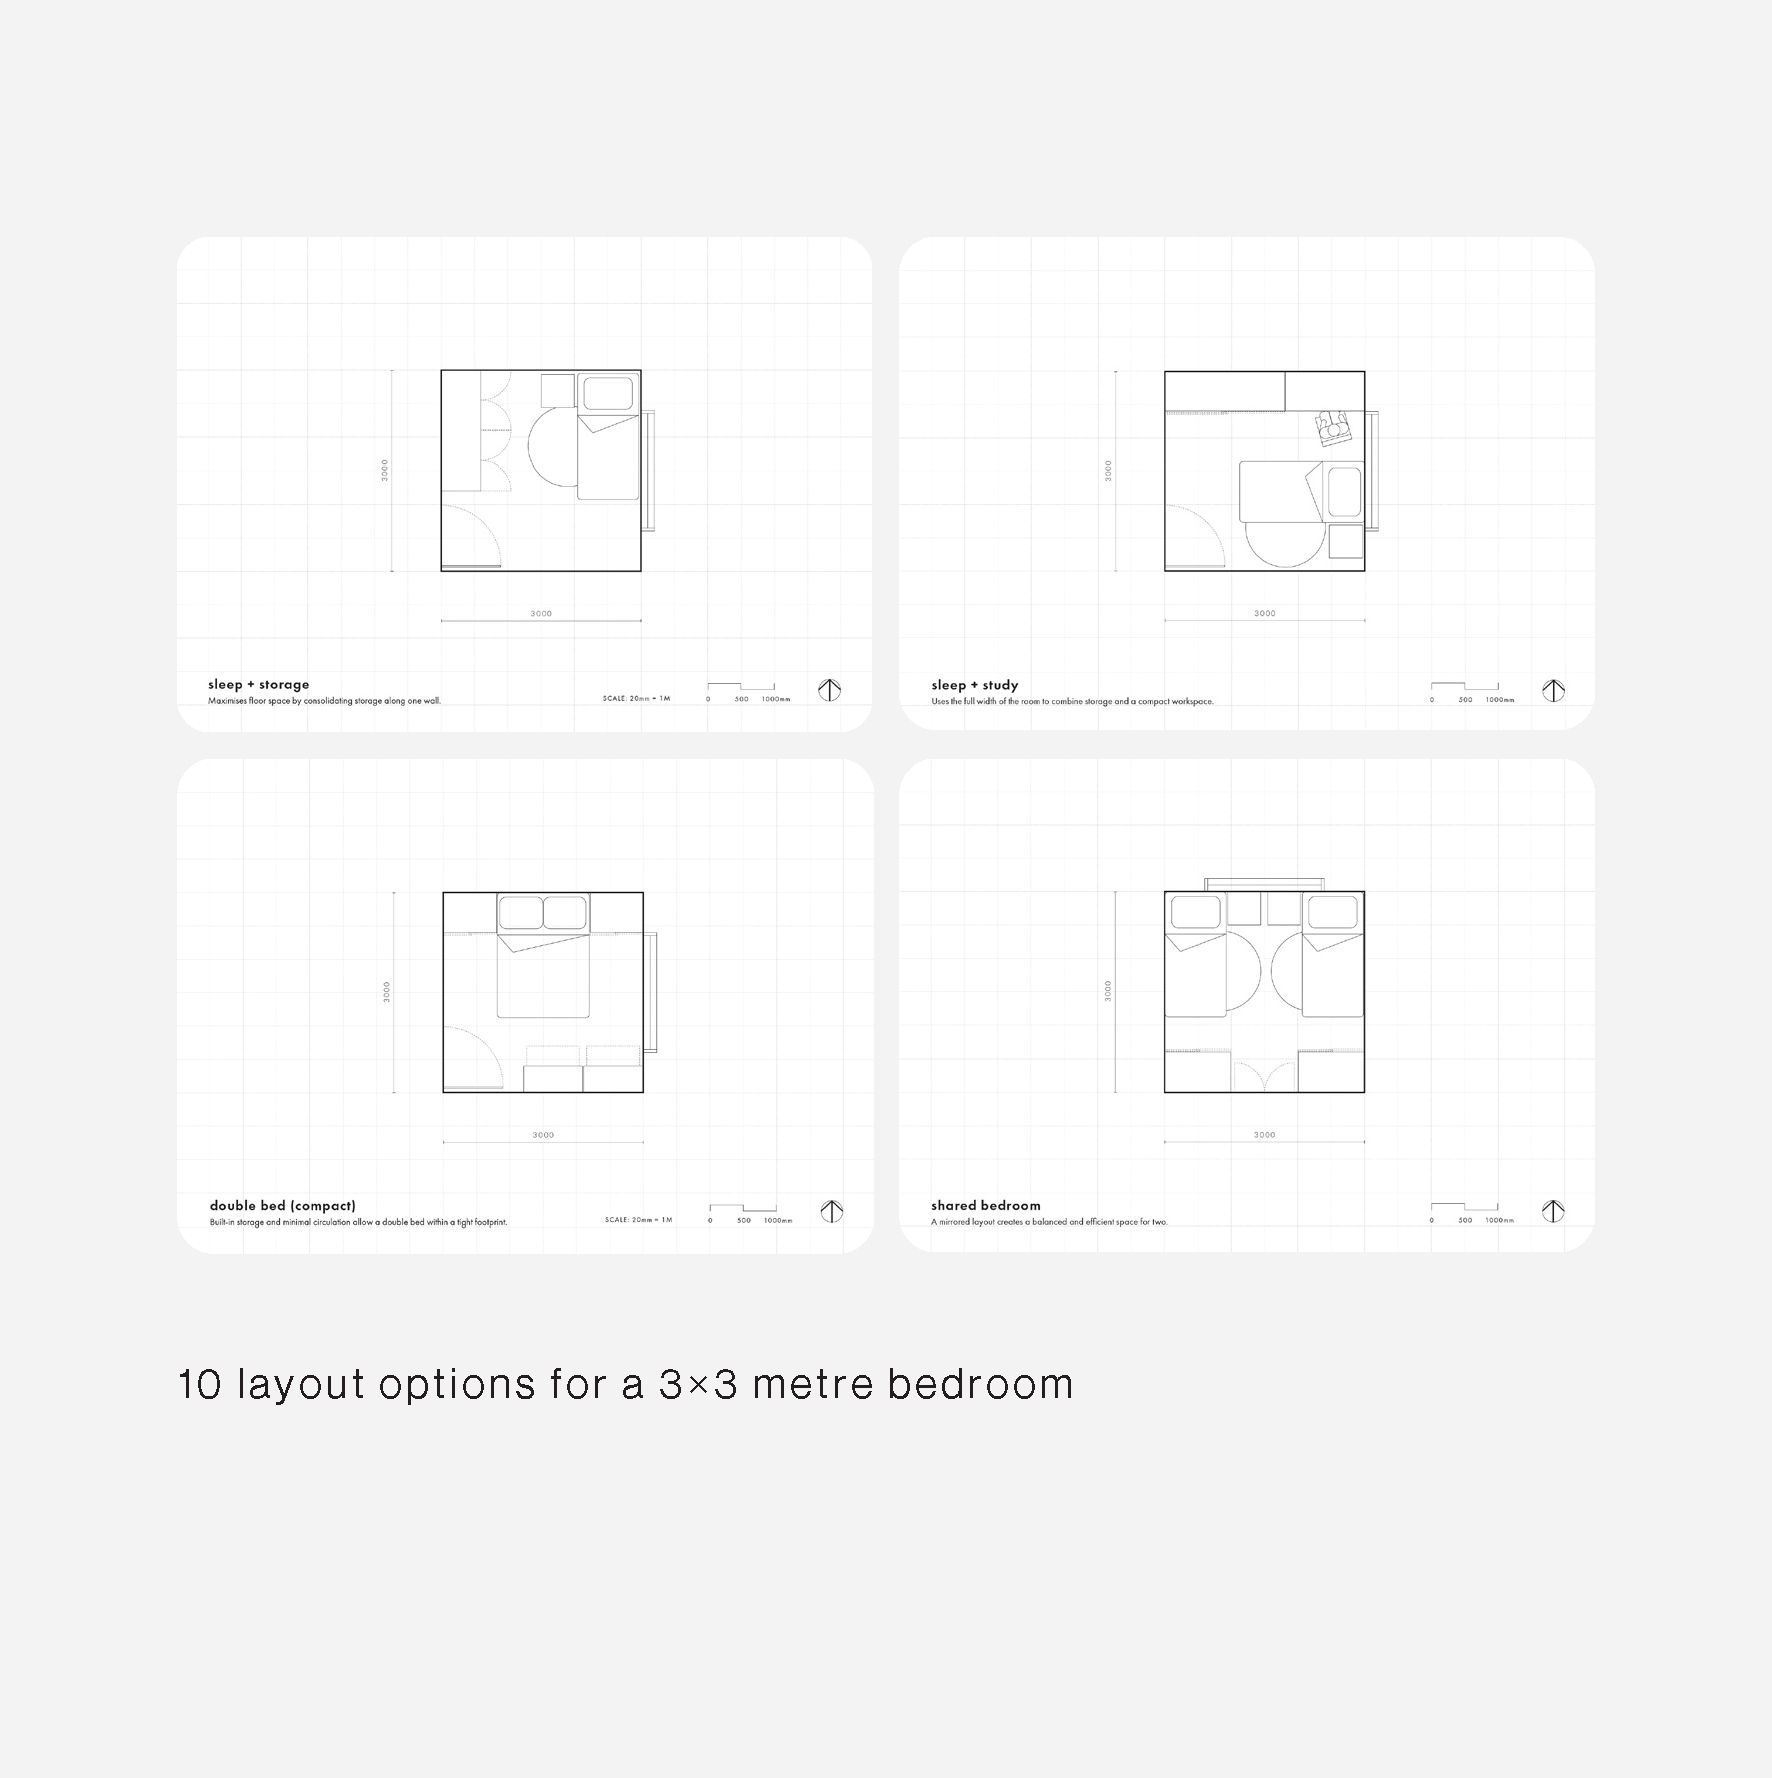
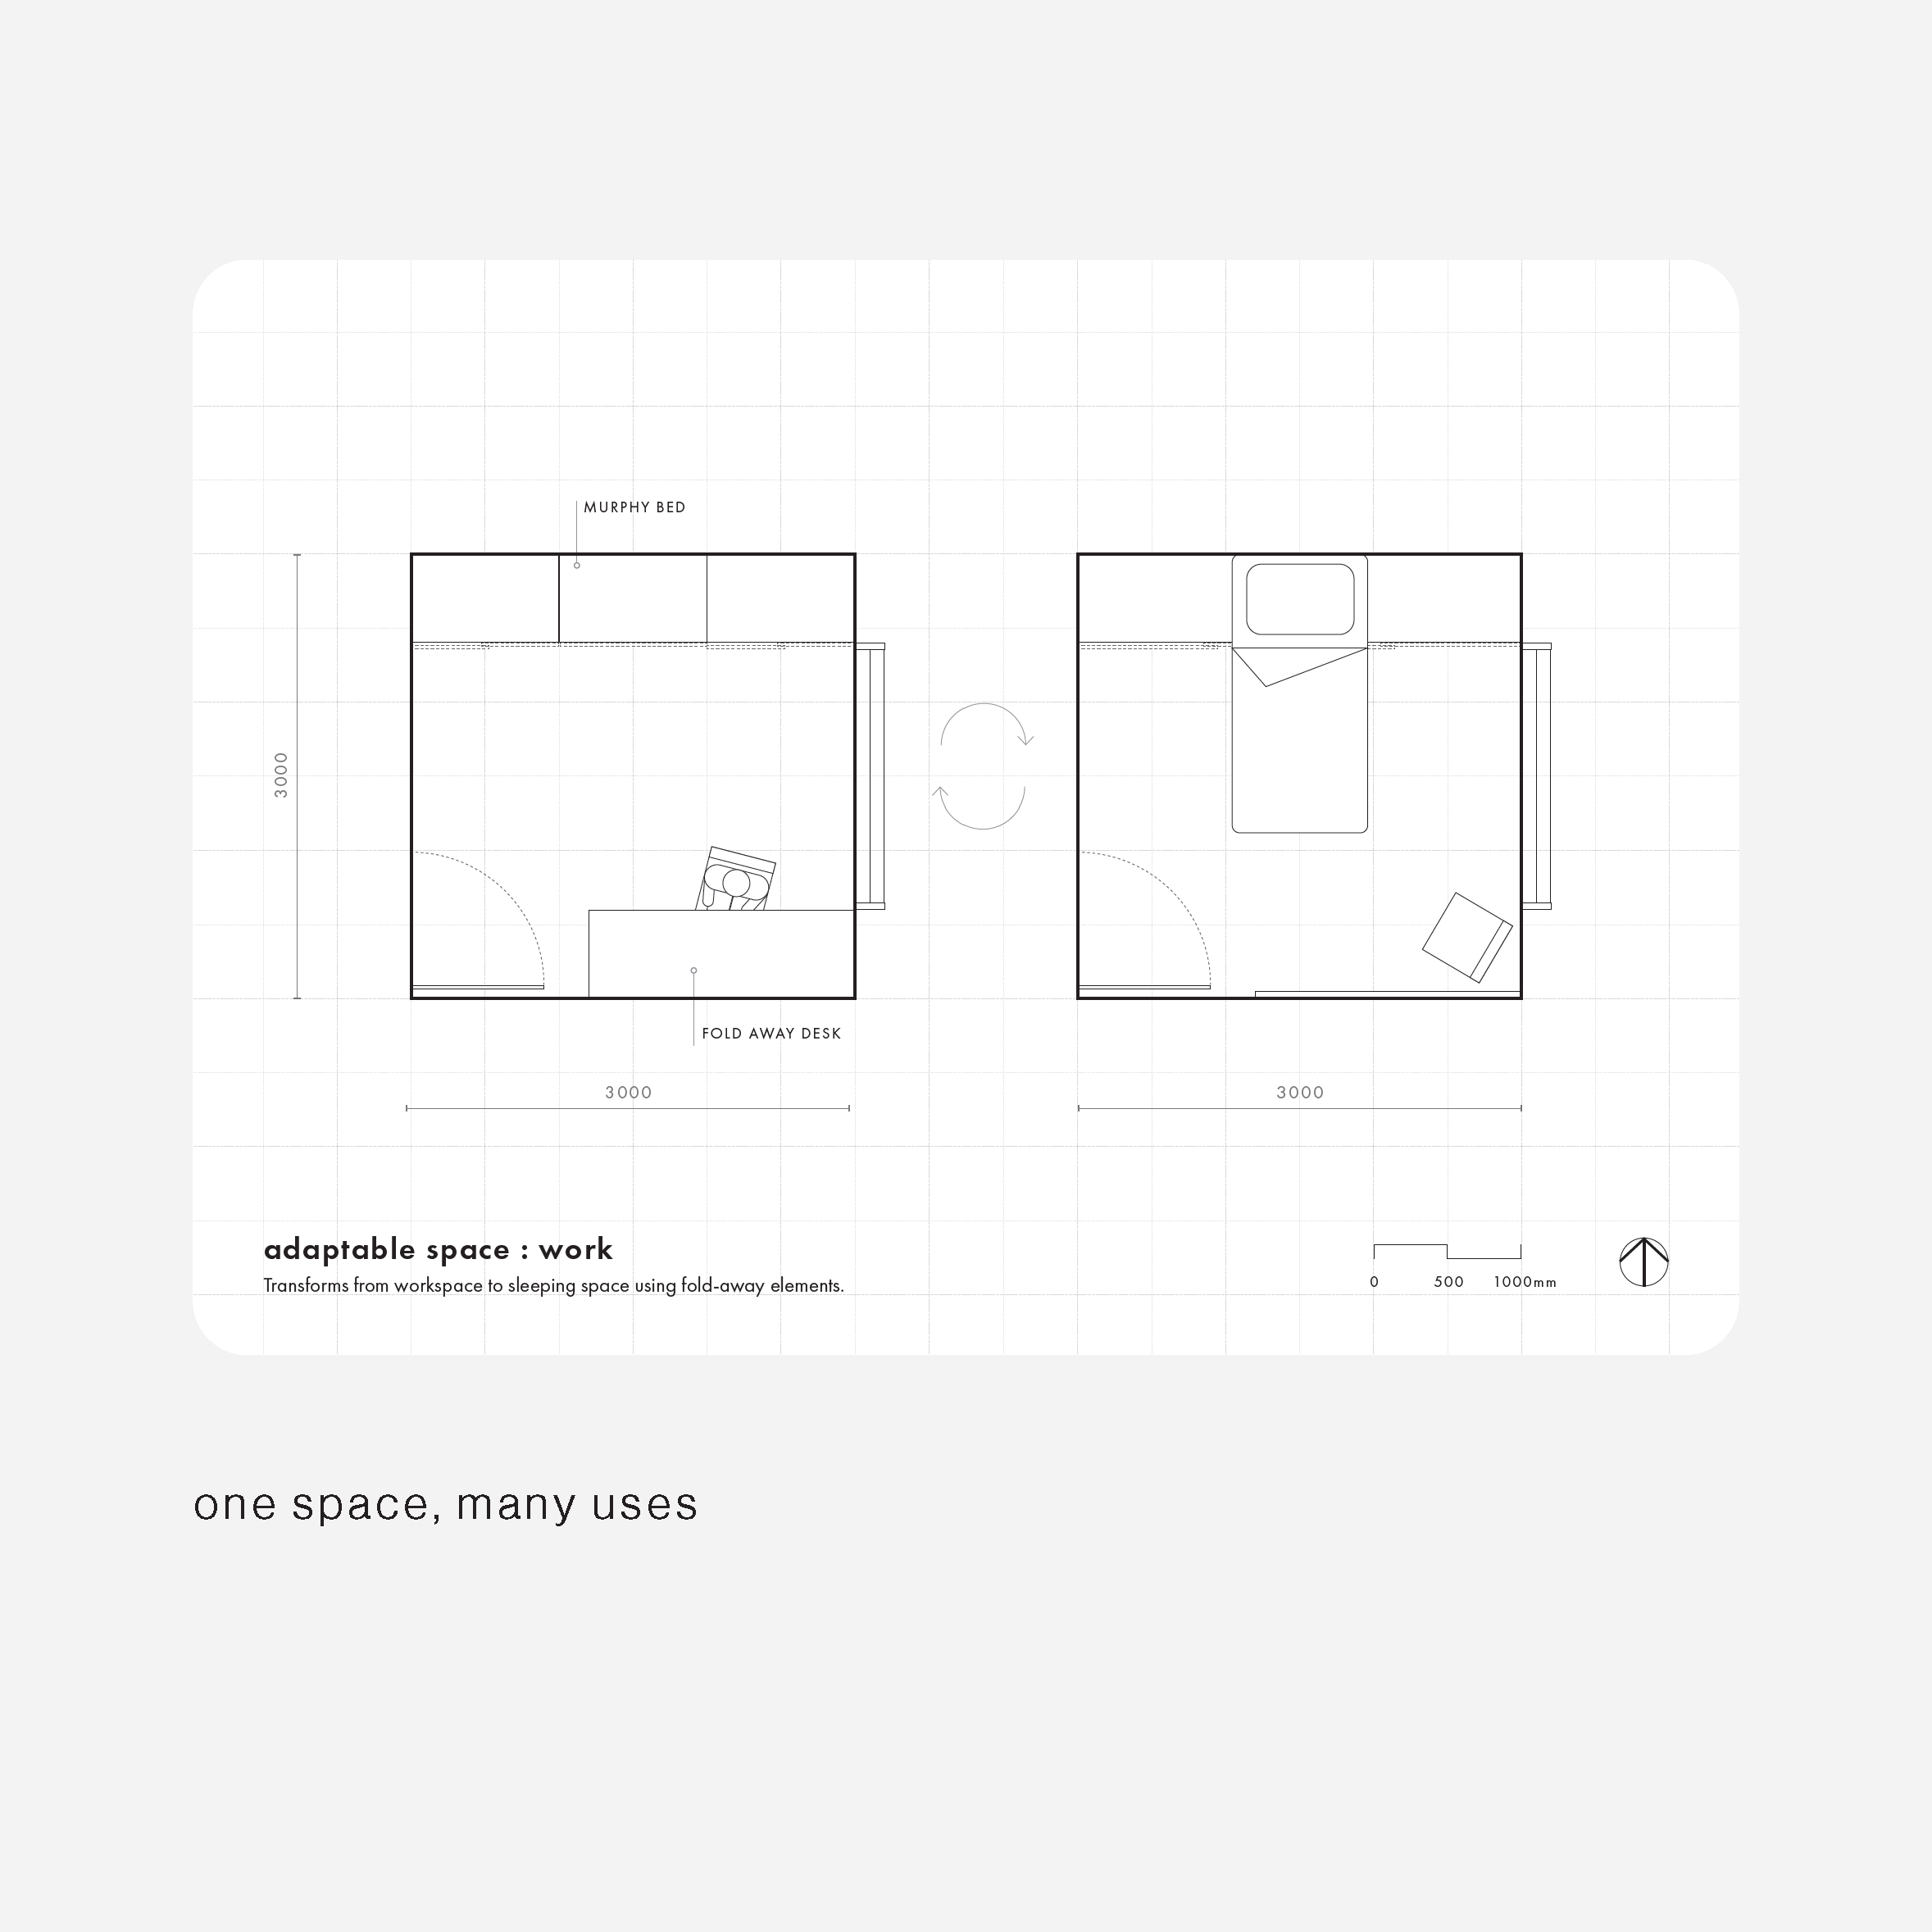
The layouts offer a range of possibilities. Each one explores a different way of organising the room – prioritising sleep, storage, flexibility, or circulation – so you can begin to see what might work for you.
Alongside the layouts, a set of short notes introduces key ideas around light, door placement, and movement. These are intended as prompts to guide your thinking.
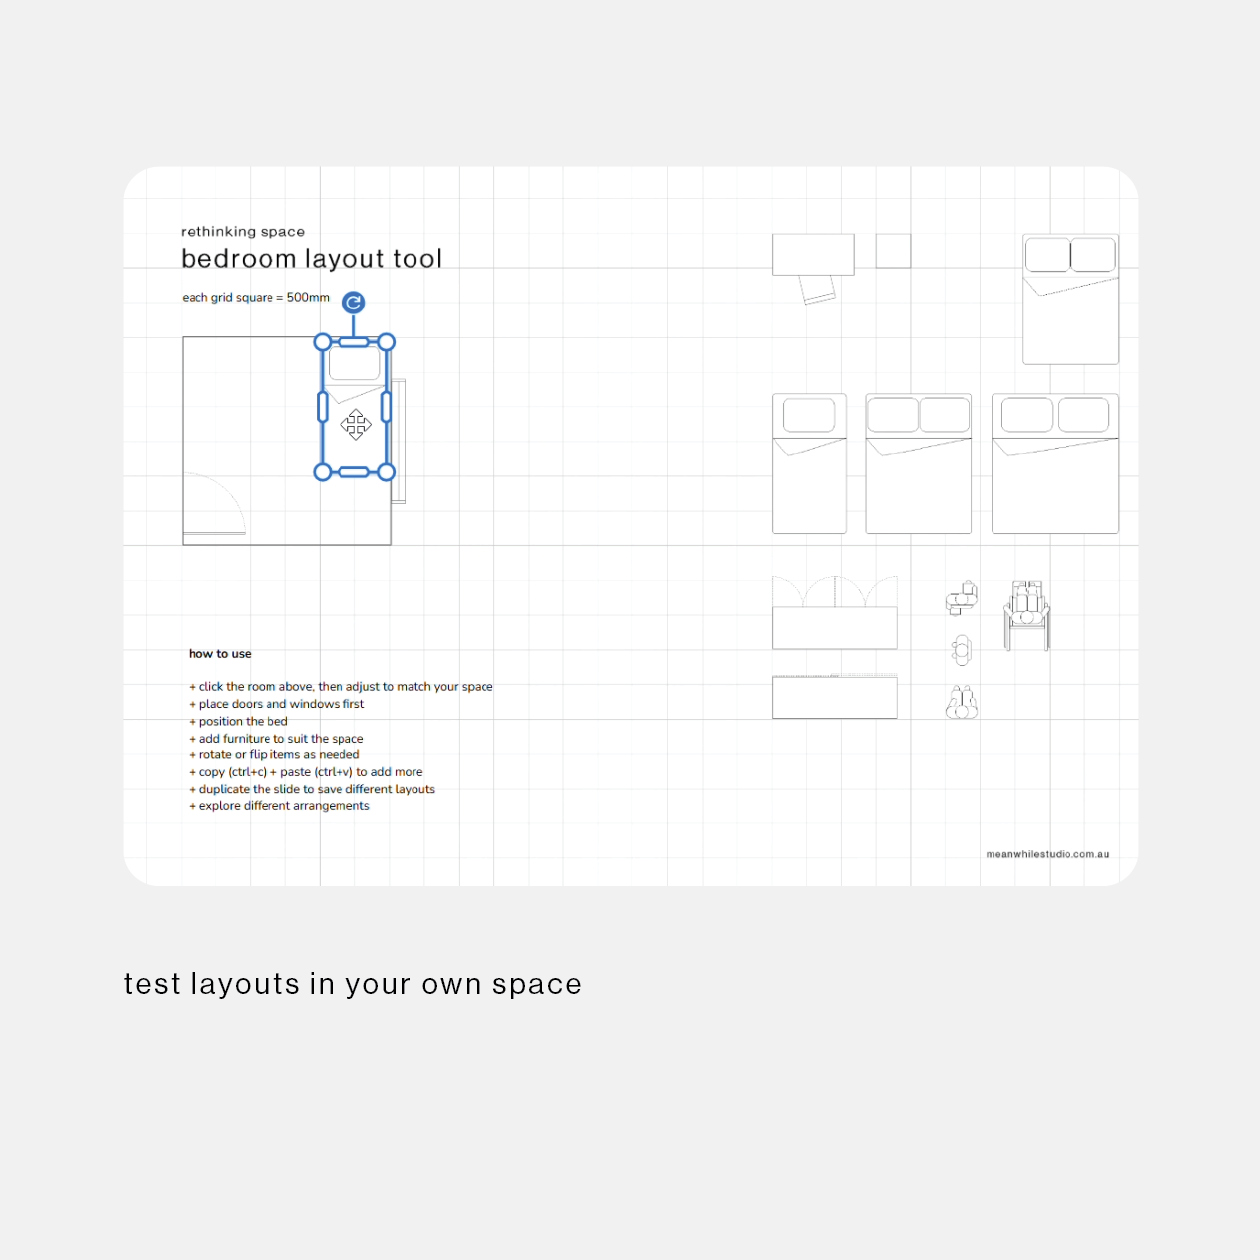
To make the process more practical, the pack also includes an interactive layout tool.
Using a simple drag-and-drop interface, you can:
- test layouts in your own room
- adjust the space to suit your dimensions
- move, rotate, and duplicate furniture
- explore different arrangements at your own pace
No specialist software is required – the tool opens in your browser and creates a private copy for you to use.
This is not about finding the “perfect” layout.
It’s about understanding your space, and discovering what feels right for how you live.
see how it works
A quick walkthrough of the interactive layout tool
→ [watch demo]
what’s included
- 10 layout options for a 3×3 metre bedroom
- Guidance on light, doors, and movement
- Standard furniture sizing (AU)
- Interactive drag-and-drop layout tool
- Simple instructions and quick tips
format
- digital download (PDF)
- designed for A5 printing or on-screen use
note
This is not a construction or documentation set.
It is intended as an early-stage design tool to explore ideas and possibilities.